<-- style PDP --> 2138 Wallingford Avenue, London North - Detached for sale for $1,450,000
  • new
  • for sale

2138 Wallingford Avenue

London North, Ontario, N6G 0E6 - North R

$1,450,000

  • Neighbourhood

    North R

  • Major Intersection

    Wonderland Rd N and Sunningdale Rd W

  • Listed Since: 34 day(s)

  • Last update: 33 day(s) ago

Overview

  • Property Type

    Detached, 2-Storey

  • Bedrooms

    4

  • Bathrooms

    4

  • Basement

    Unfinished

  • Kitchen

    1

  • Total Parking

    4 (2 Attached Garage)

  • Lot Size

    70.49x131.89 (Feet)

  • Taxes

    $12,120.00 (2025)

  • Type

    Freehold

Property Description

Property description for 2138 Wallingford Avenue, London North

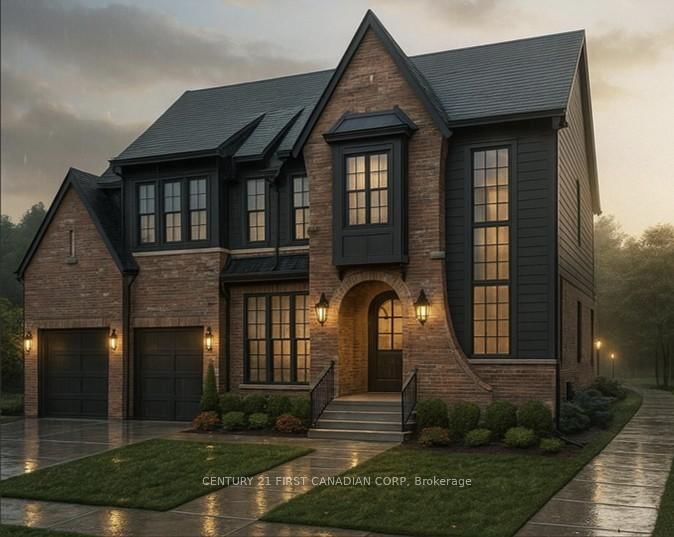
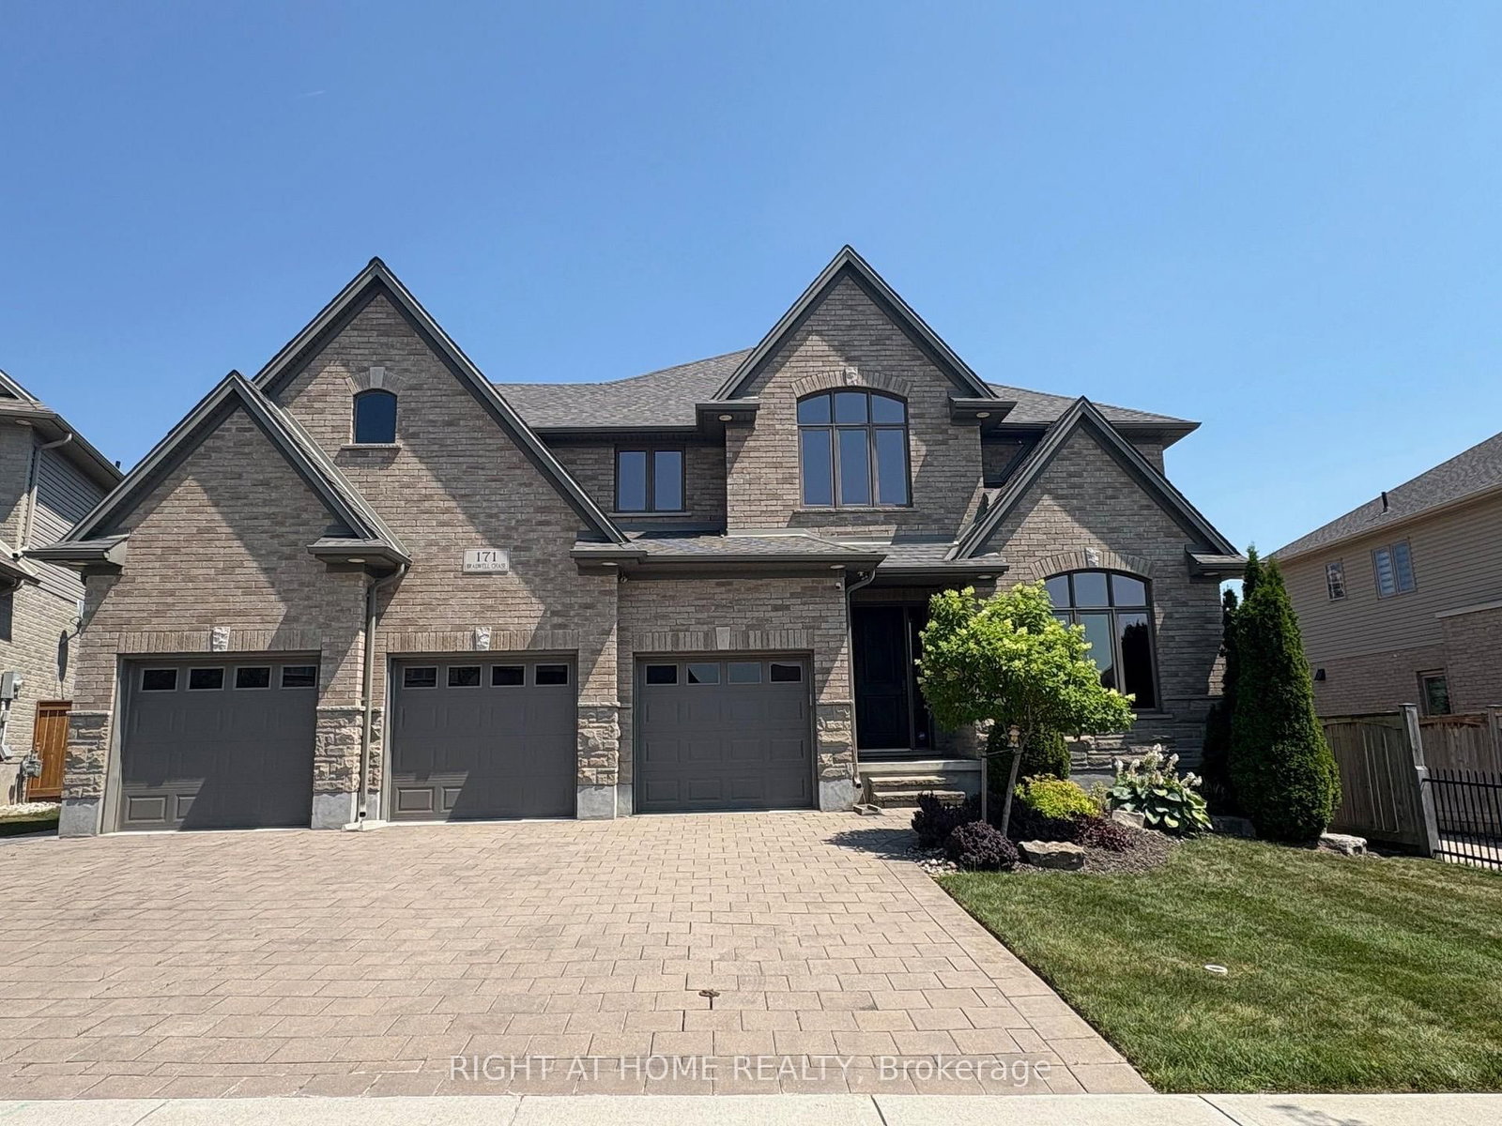
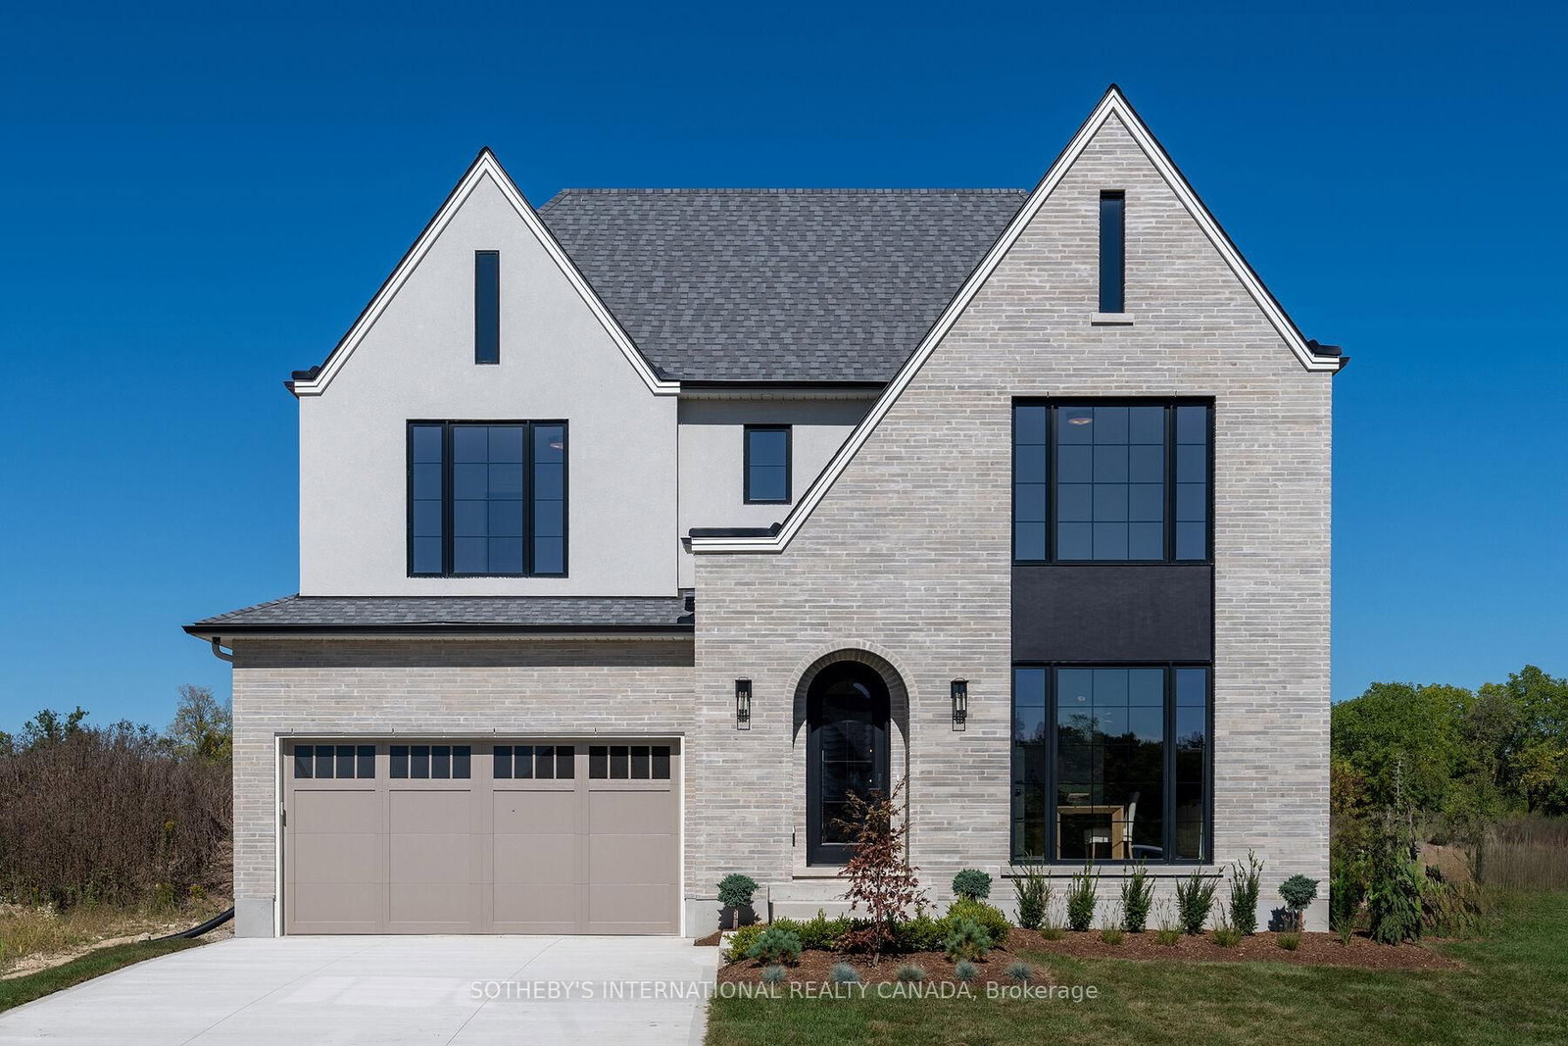
Prestigious Sunningdale West Wasko built home with over 3,300 sqft of immaculate living space with 9 foot ceilings. Meticulously crafted from the covered front porch, oversized front door, inviting open floor plan, engineered hardwood with extra large widows giving plenty of natural light. Office to the side for the executive with a unique accent wall. This home boasts the dream kitchen with extra tall cabinets to the ceiling, Silestone Quartz counter island 53"x76", crown moulding, back splash to the ceiling, high end appliances and a large walk in pantry. The dining room has a built in bar with a wine cooler for entertaining and complements with the family room with a centre point fireplace. The second floor has 4 bedrooms. Master bedroom with a walk in closet and a 5 pc ensuite, stand alone tub, custom made glass shower, and quartz vanity with dual sinks. Second large bedroom has a 3 pc ensuite. There are two more sizeable bedrooms. A 5 pc third bathroom on the second floor with quartz top. This home has the laundry on the second floor the perfect blend of comfort and functionality with quartz top and plenty of storage. Engineered hardwood on the stairs and the second floor hallway. Mudroom with a built in bench with more storage space. Extra wide hallway 46" from garage to kitchen. Additional 5'x19' of space in the garage for the gardening tools. The large enclosed backyard with oversized deck. Come and see the home to experience elegance and sophistication in every corner. Great home with walking distance to Sunningdale Golf and Country Club and a short distance to the beautiful Medway Valley Heritage Forest trails.

Listed by NU-VISTA PINNACLE REALTY BROKERAGE INC

  • MLS #

    X12922628

  • Sq. Ft

    3000-3500

  • Sq. Ft. Source

    MLS

  • Lot Irregularities

    n/a

  • Year Built

    0-5

  • Pool

    None

  • Drive

    n/a

  • Garage

    Attached, 2 spaces

  • Total Parking

    4

  • Family Room

    Y

  • Den

    Y

  • Exterior

    Concrete Poured

  • Fireplace

    Y

  • Roof

    Asphalt Shingle

  • Foundation

    Poured Concrete

  • Elevator

    n/a

  • Water View

    n/a

  • Laundry Level

    n/a

  • Heat

    Forced Air

  • A/C

    Central Air

  • Water

    Municipal

  • Water Supply

    n/a

  • Sewers

    Sewers

  • Central Vac

    N

  • Foyer

    2.13 x 5.16 ft Main level

  • Kitchen

    6.55 x 6.1 ft Main level

  • Family

    6.1 x 4.57 ft Main level

    Fireplace

  • Office

    3.35 x 4.57 ft Main level

  • Dining

    3.35 x 4.72 ft Main level

    B/I Bar

  • Mudroom

    2.03 x 2.59 ft Main level

  • Primary

    4.93 x 4.62 ft 2nd level

    5 Pc Ensuite

  • 2nd Br

    3.71 x 4.62 ft 2nd level

    3 Pc Ensuite

  • 3rd Br

    3.35 x 4.19 ft 2nd level

  • 4th Br

    3.35 x 3.89 ft 2nd level

  • Laundry

    2.57 x 2.13 ft 2nd level

  • Pantry

    1.86 x 1.52 ft Main level

  • MLS #

    X12922628

  • Sq. Ft

    3000-3500

  • Sq. Ft. Source

    MLS

  • Lot Irregularities

    n/a

  • Year Built

    0-5

  • Pool

    None

  • Drive

    n/a

  • Garage

    Attached, 2 spaces

  • Total Parking

    4

  • Family Room

    Y

  • Den

    Y

  • Exterior

    Concrete Poured

  • Fireplace

    Y

  • Roof

    Asphalt Shingle

  • Foundation

    Poured Concrete

  • Elevator

    n/a

  • Water View

    n/a

  • Laundry Level

    n/a

  • Heat

    Forced Air

  • A/C

    Central Air

  • Water

    Municipal

  • Water Supply

    n/a

  • Sewers

    Sewers

  • Central Vac

    N

  • Foyer

    2.13 x 5.16 ft Main level

  • Kitchen

    6.55 x 6.1 ft Main level

  • Family

    6.1 x 4.57 ft Main level

    Fireplace

  • Office

    3.35 x 4.57 ft Main level

  • Dining

    3.35 x 4.72 ft Main level

    B/I Bar

  • Mudroom

    2.03 x 2.59 ft Main level

  • Primary

    4.93 x 4.62 ft 2nd level

    5 Pc Ensuite

  • 2nd Br

    3.71 x 4.62 ft 2nd level

    3 Pc Ensuite

  • 3rd Br

    3.35 x 4.19 ft 2nd level

  • 4th Br

    3.35 x 3.89 ft 2nd level

  • Laundry

    2.57 x 2.13 ft 2nd level

  • Pantry

    1.86 x 1.52 ft Main level

Thinking of Selling?

Find Out Your Home’s Value in Today’s Market!

No Email or Signup is required to view your home estimate.

estimate your home value

Contact Manoj Kukreja

Sales Representative,
Century 21 People’s Choice Realty Inc.,
Brokerage
(647) 576 - 2100

Manoj profile avatar

Property History

Property history for 2138 Wallingford Avenue, London North

This property has been sold 1 time before. Create your free account to explore sold prices, detailed property history, and more insider data.

Sign In / Register

Mortgage Calculator

This data is for informational purposes only.

Mortgage Payment per month

Principal Amount

Interest

Total Payable

Amortization

Amortization

Closing Cost Calculator

This data is for informational purposes only.

Closing Cost Total for this property

Total Cash flow for purchasing this property

Down Payment(%)*
Additional information

Provincial Land Transfer Tax

Ontario Land Transfer Tax Rebate

Toronto Land Transfer Tax

Toronto Land Transfer Tax Rebate

PST on CMHC Insurance Premium

Lawyer Fees

$2,825

Government Registration Fee's

$164

Title Insurance

Closing Cost Total

Total Cash flow for purchasing this property

Provincial Land Transfer Tax

Ontario Land Transfer Tax Rebate

Toronto Land Transfer Tax

Toronto Land Transfer Tax Rebate

PST on CMHC Insurance Premium

Lawyer Fees

$2,825

Government Registarion Fee's

$164

Title Insurance

Down Payment(%)*

* A down payment of less than 20% is permitted only for first-time home buyers purchasing their principal residence. The minimum down payment required is 5% for the portion of the purchase price up to $500,000, and 10% for the portion between $500,000 and $1,500,000. For properties priced over $1,500,000, a minimum down payment of 20% is required.

Thinking of Selling?

Find Out Your Home’s Value in Today’s Market!

No Email or Signup is required to view your home estimate.

estimate your home value

Contact Manoj Kukreja

Sales Representative, Century 21 People’s Choice Realty Inc., Brokerage
(647) 576 - 2100

Manoj profile avatar

Recent Sold Listings in North R, London North

Popular Cities